Made for familiesPensé pour les familles
Homes and outdoor spaces planned around everyday family life.
Des résidences et des espaces extérieurs pensés pour la vie de famille au quotidien.
Coming soon · Gatineau, QuébecBientôt · Gatineau, Québec
A new neighbourhood for families is taking shape in Gatineau.Un nouveau quartier pour les familles prend forme à Gatineau.
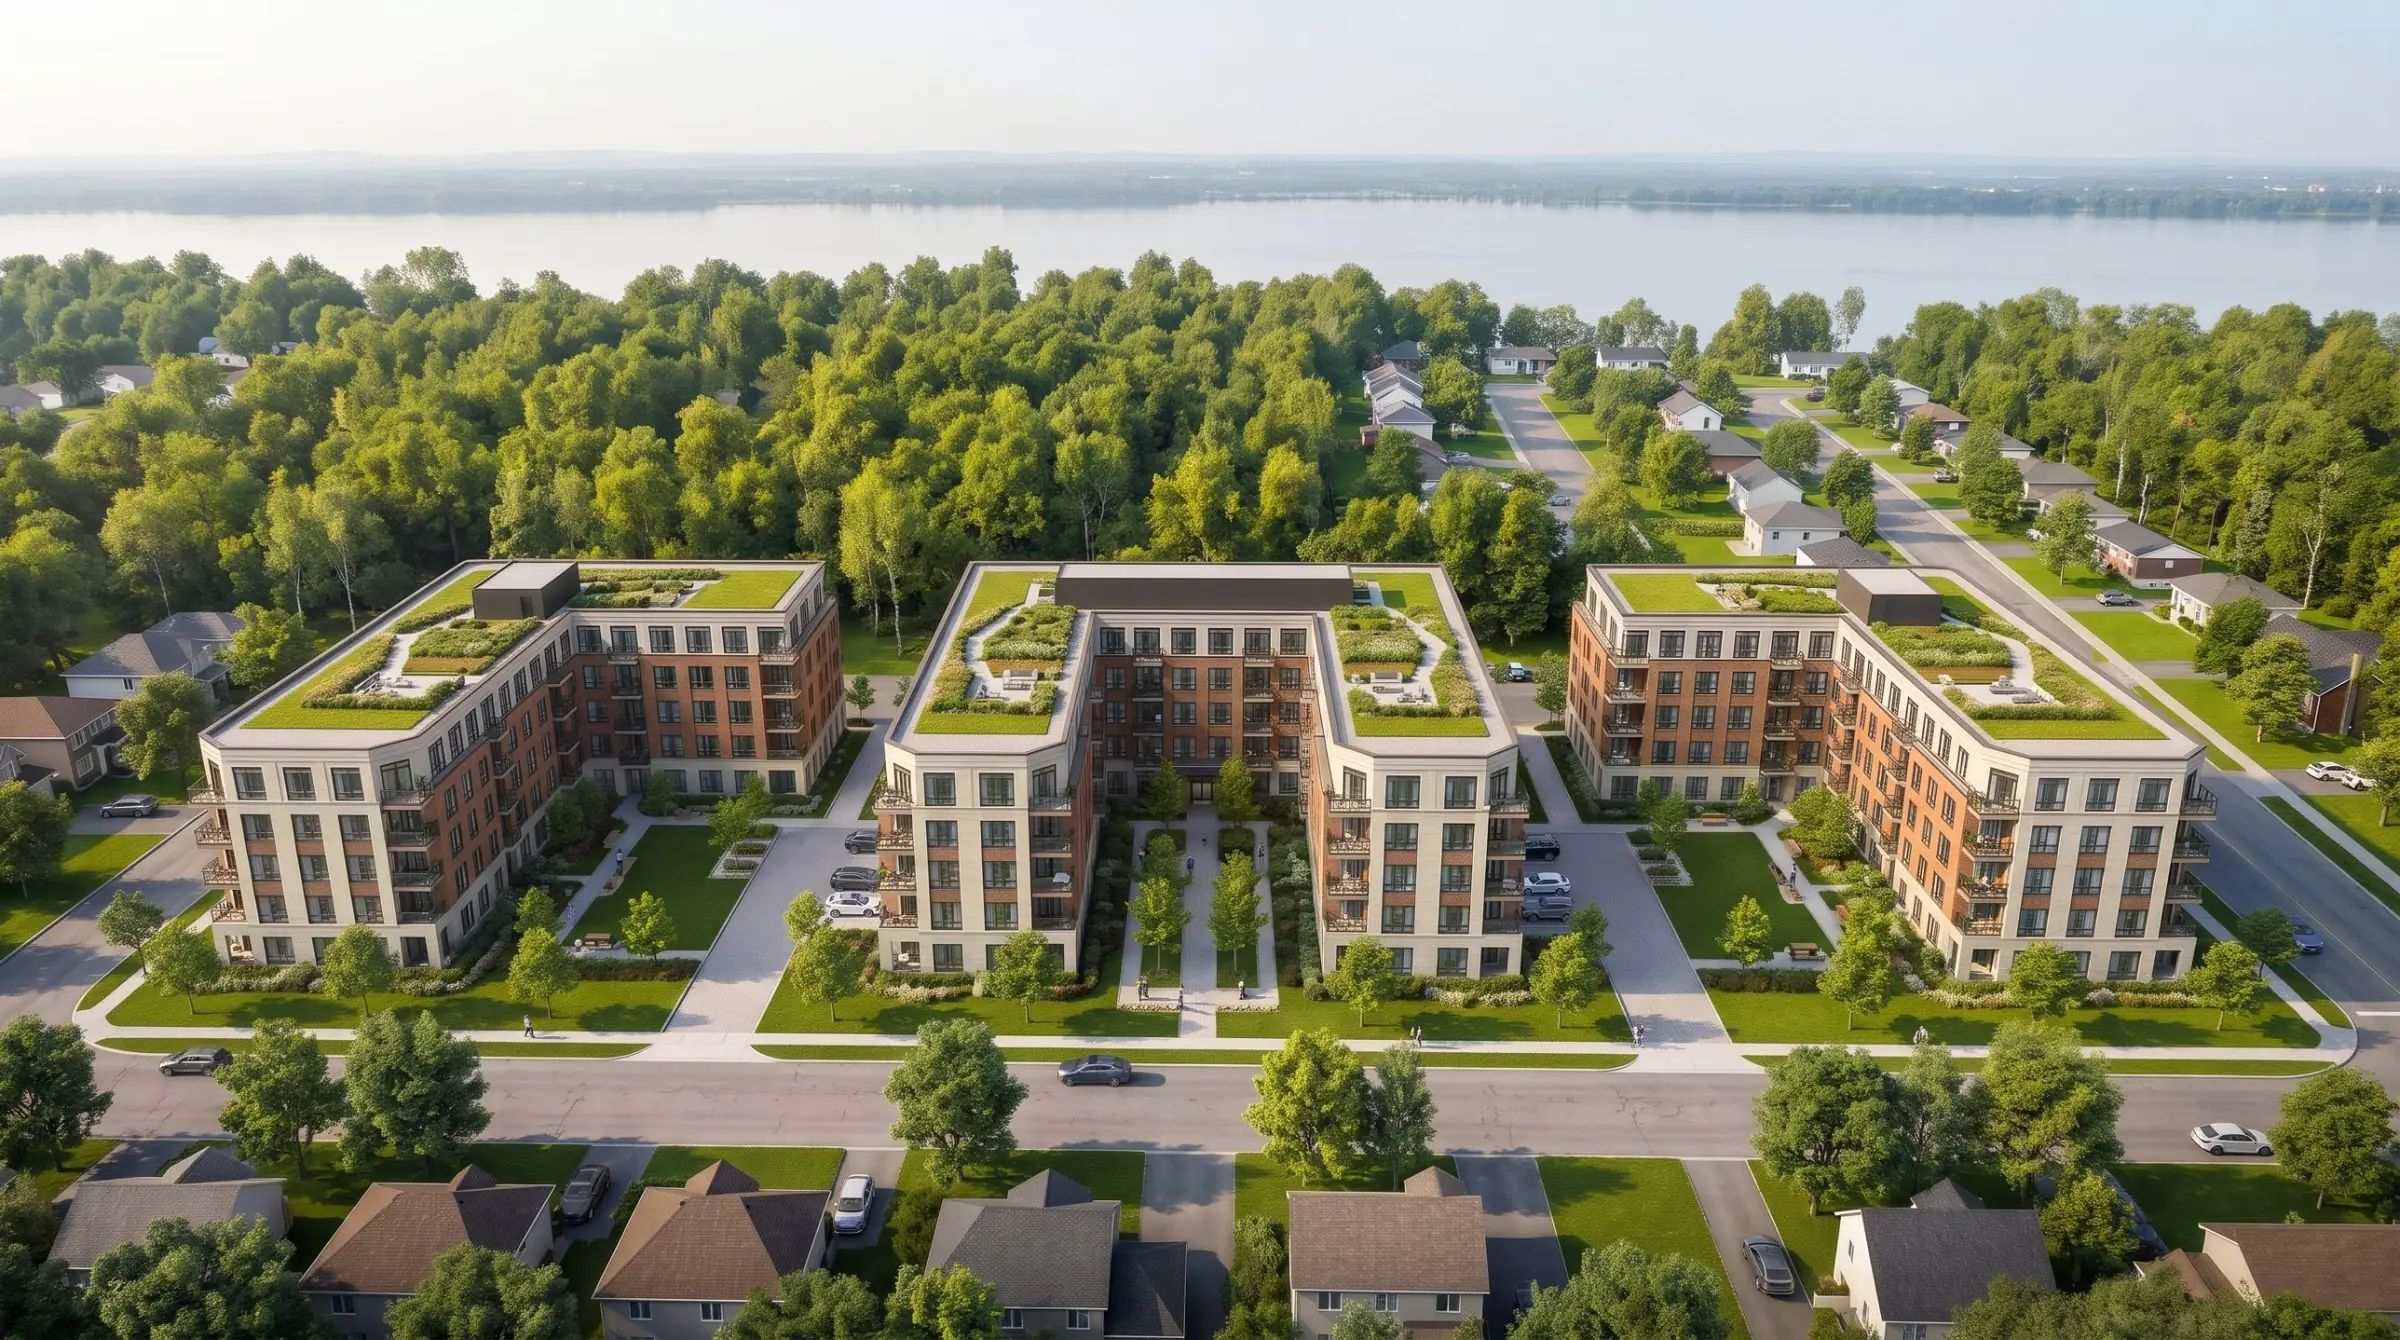
The visionLa vision
Le Carré Montcalm is being planned as a welcoming residential community in Gatineau, with shared courtyards and green space at its heart, where families can put down roots and neighbours get to know one another.
Le Carré Montcalm est planifié comme une communauté résidentielle accueillante à Gatineau, avec des cours partagées et des espaces verts en son cœur, où les familles peuvent s’enraciner et où les voisins apprennent à se connaître.
Planning & approval phasePhase de planification et d’approbation
We are working with the City of Gatineau and listening to the neighbourhood throughout the approval process. Details will be shared as each milestone is reached.
Nous travaillons avec la Ville de Gatineau, à l’écoute du voisinage, tout au long du processus d’approbation. Les détails seront communiqués à chaque étape franchie.
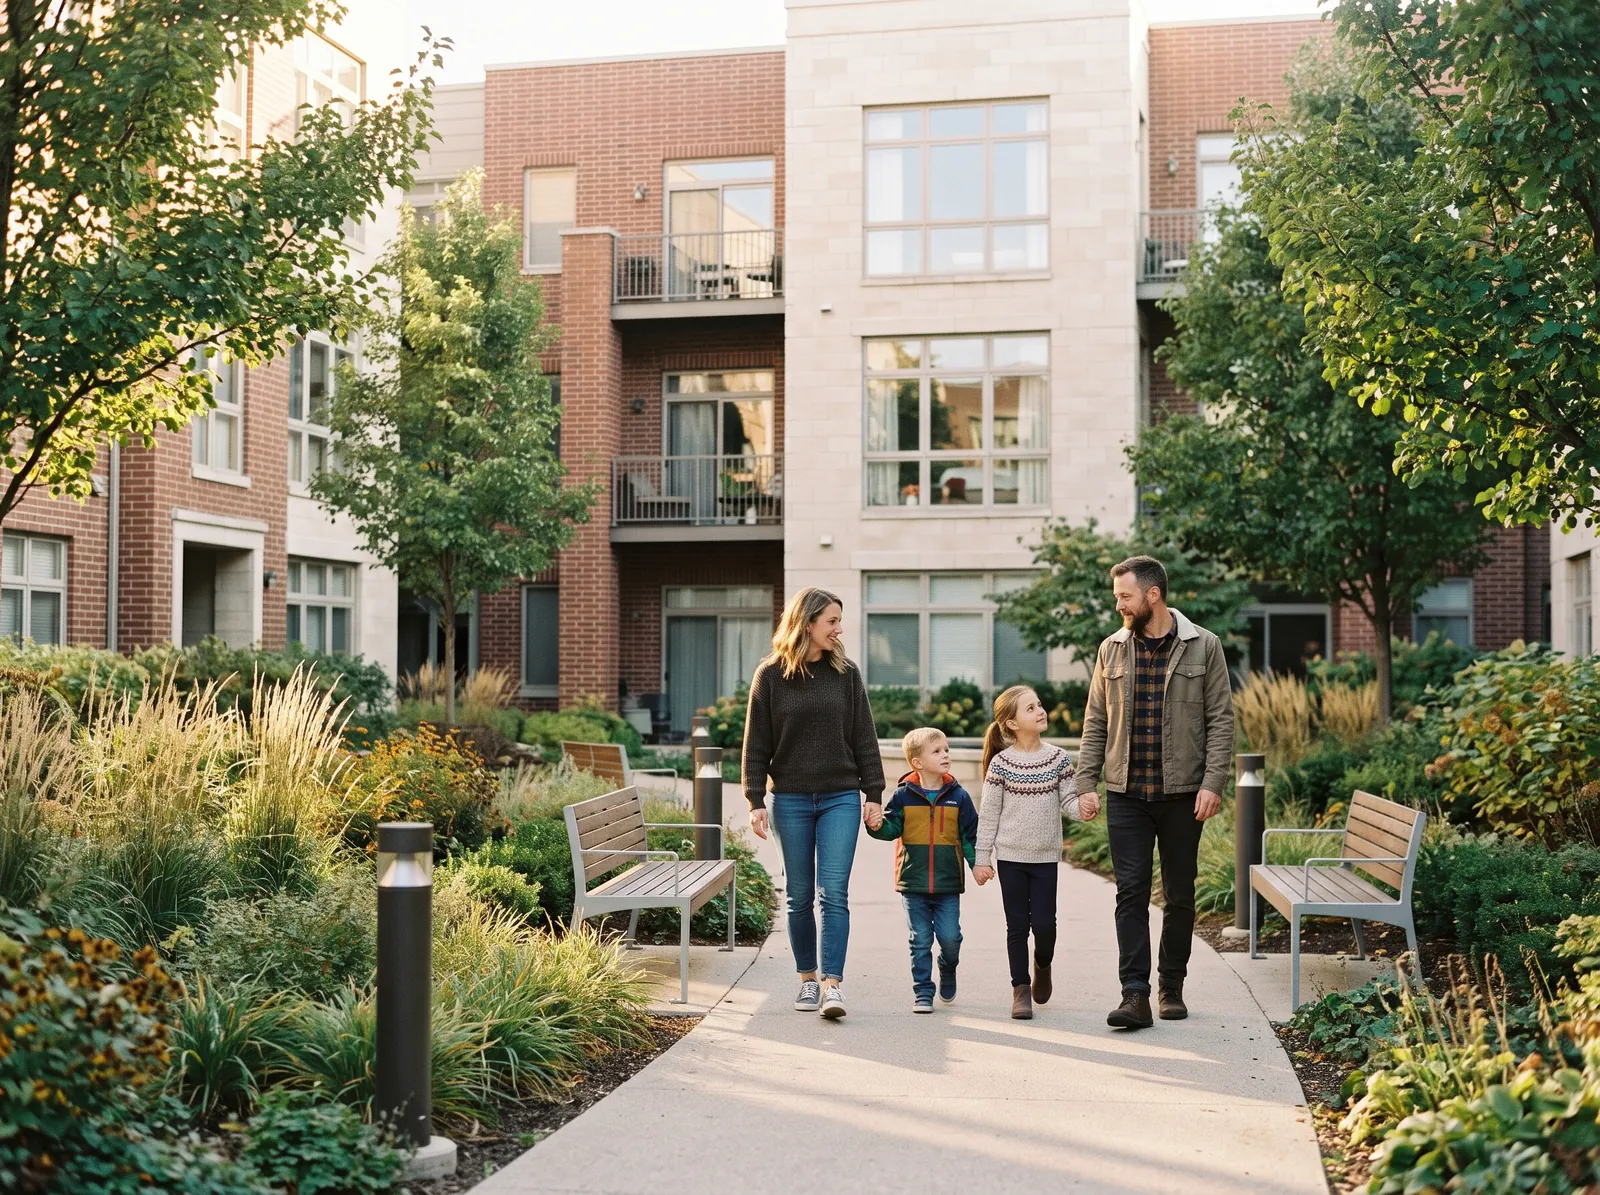
Homes and outdoor spaces planned around everyday family life.
Des résidences et des espaces extérieurs pensés pour la vie de famille au quotidien.
Shared courtyards and gardens that bring residents together.
Des cours et des jardins partagés qui rassemblent les résidents.
Calm green spaces and a community where people look out for one another.
Des espaces verts paisibles et une communauté où l’on veille les uns sur les autres.
Lifestyle image: an AI-generated illustration, not a photo of the site or its residents.Image d’ambiance : illustration générée par IA, et non une photo du site ou de ses résidents.
Site previewAperçu du site
Early artist’s renderings show the character of the project. Details will continue to evolve through the approval process.
Des rendus d’artiste préliminaires montrent le caractère du projet. Les détails évolueront au fil du processus d’approbation.
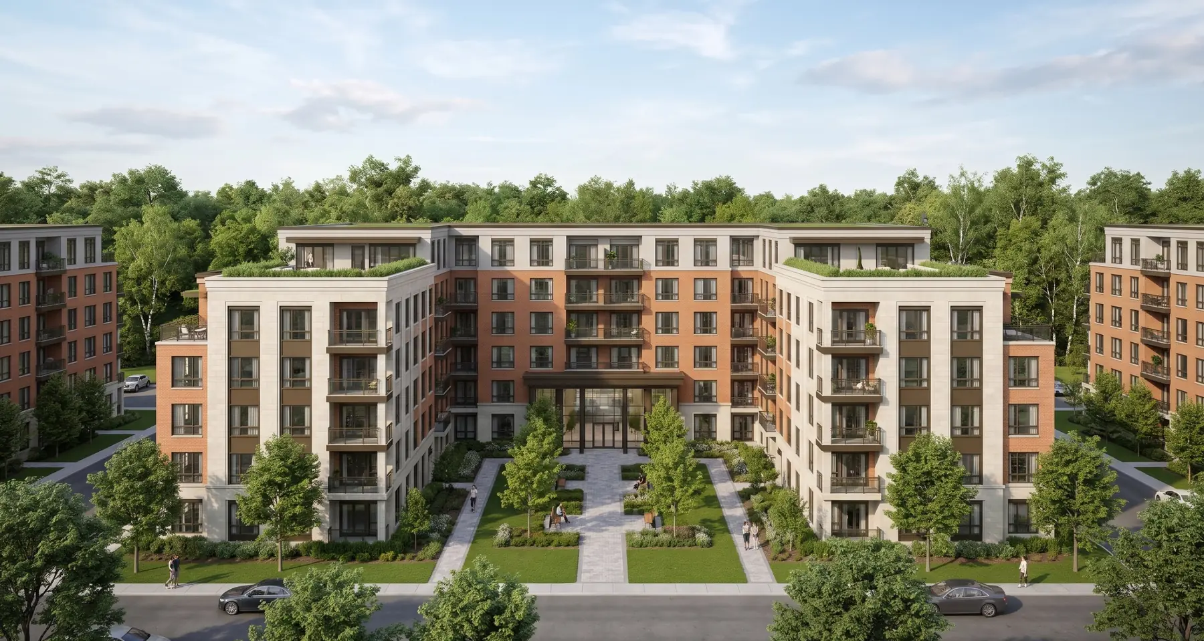
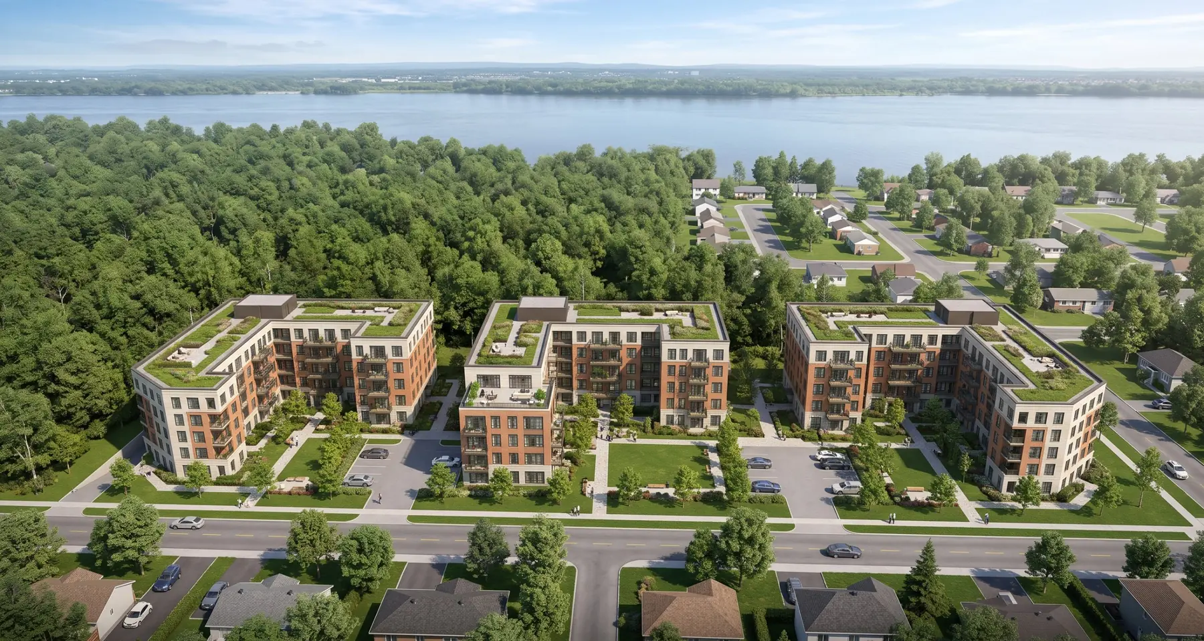
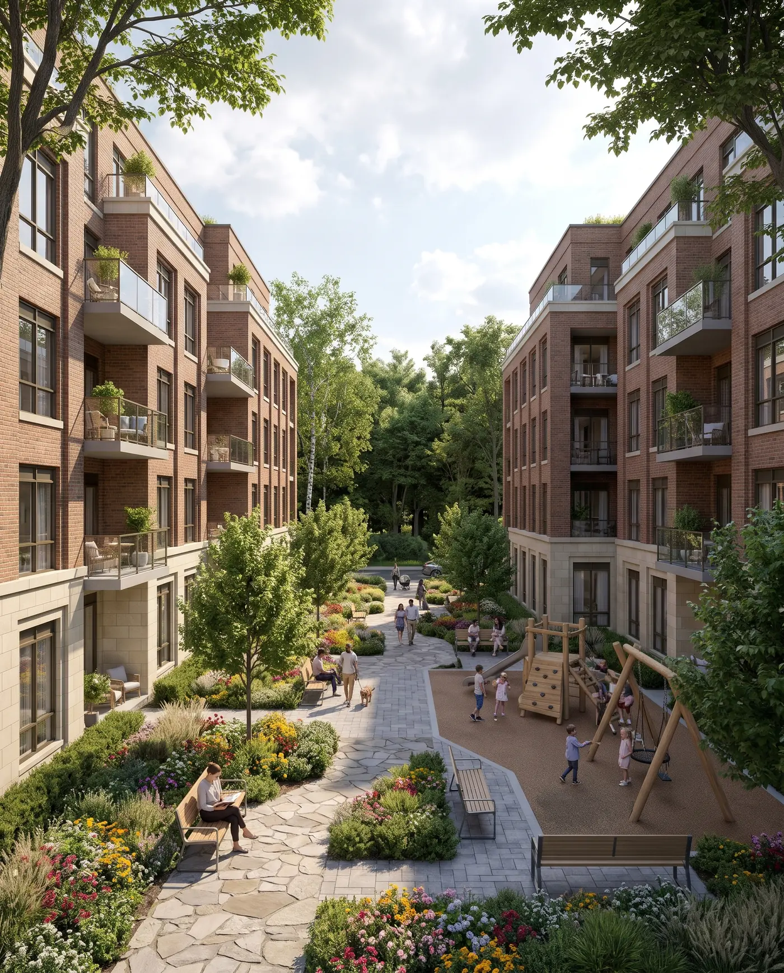
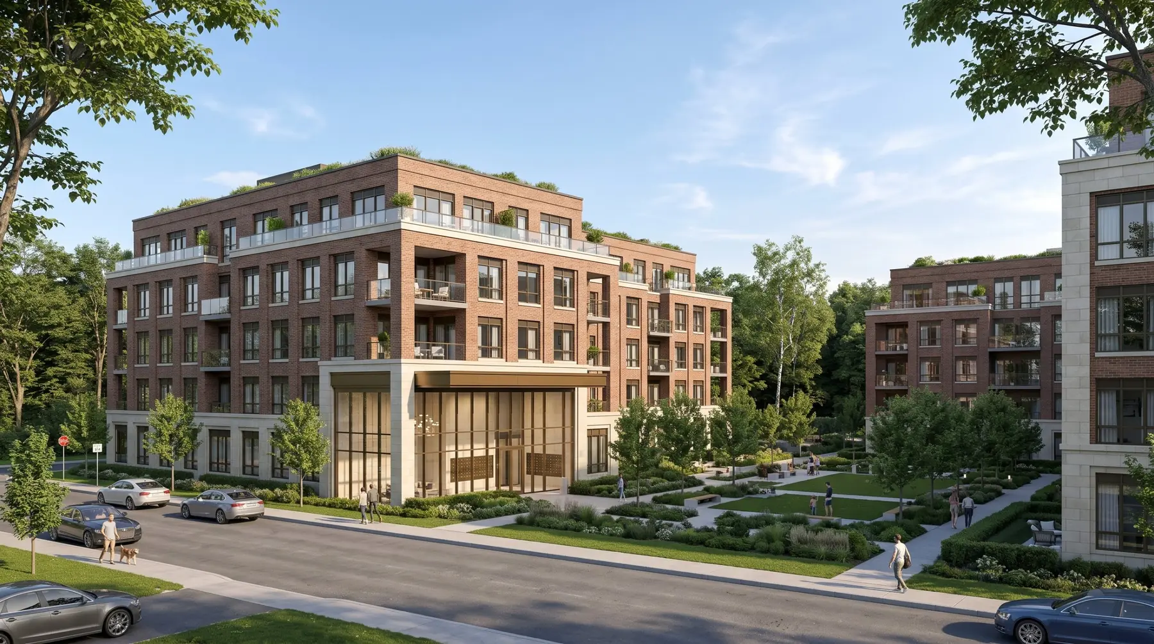
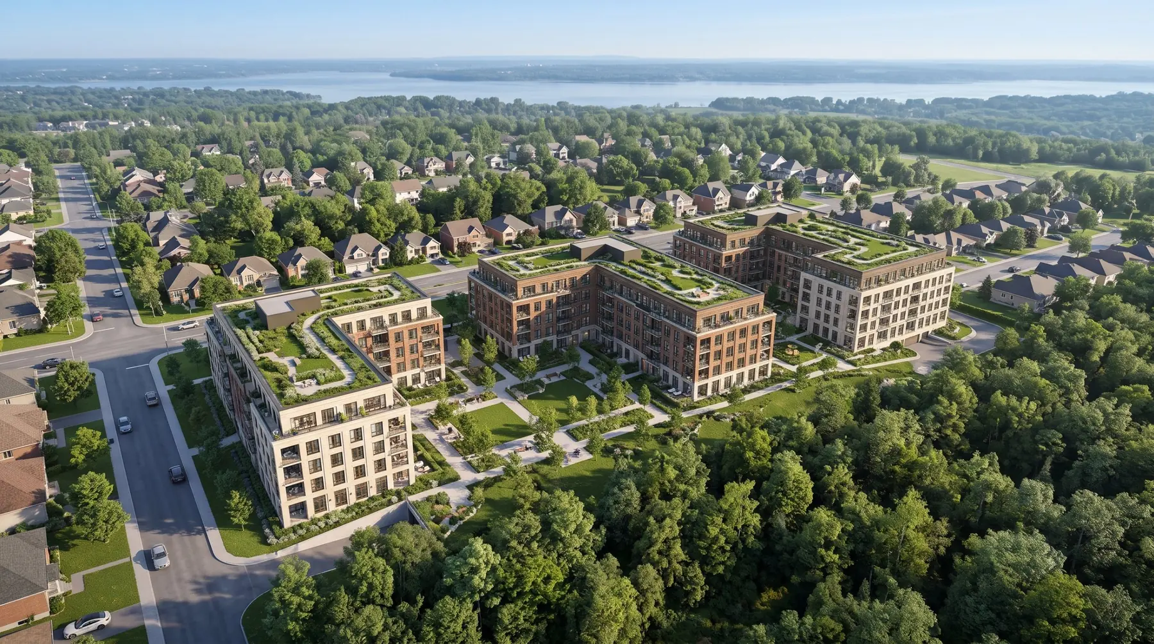
Conceptual renderings for illustration only. Project subject to approval.Rendus conceptuels présentés à titre indicatif. Projet sous réserve d’approbation.
Proposed amenitiesCommodités proposées
Le Carré Montcalm is being planned with amenities for every age, indoors and out: a park and playground, a pool and wellness area, a fitness centre, co-working space and places to get together.
Le Carré Montcalm est planifié avec des commodités pour tous les âges, à l’intérieur comme à l’extérieur : un parc et une aire de jeux, une piscine et un espace bien-être, une salle d’entraînement, un espace de cotravail et des lieux pour se rassembler.
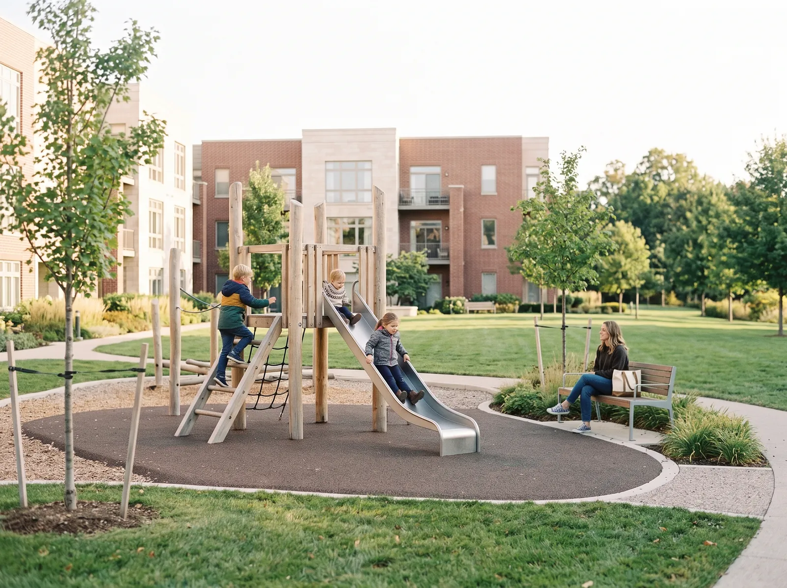
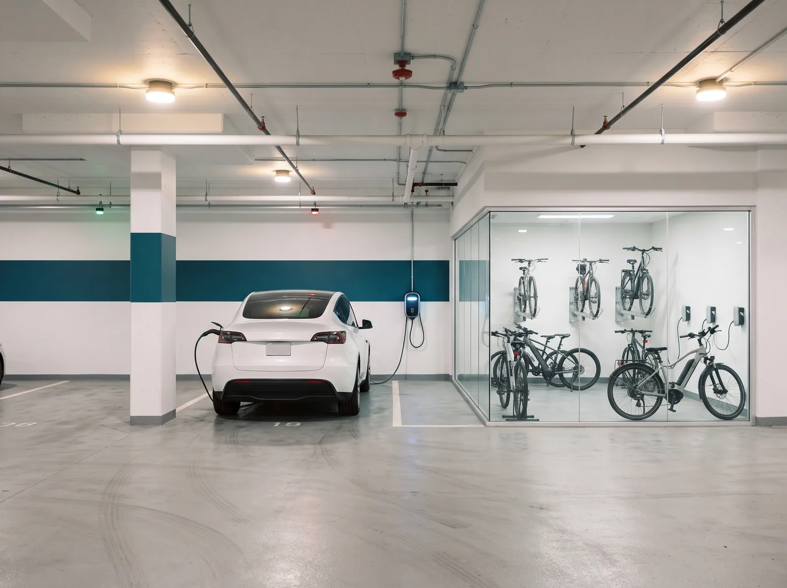
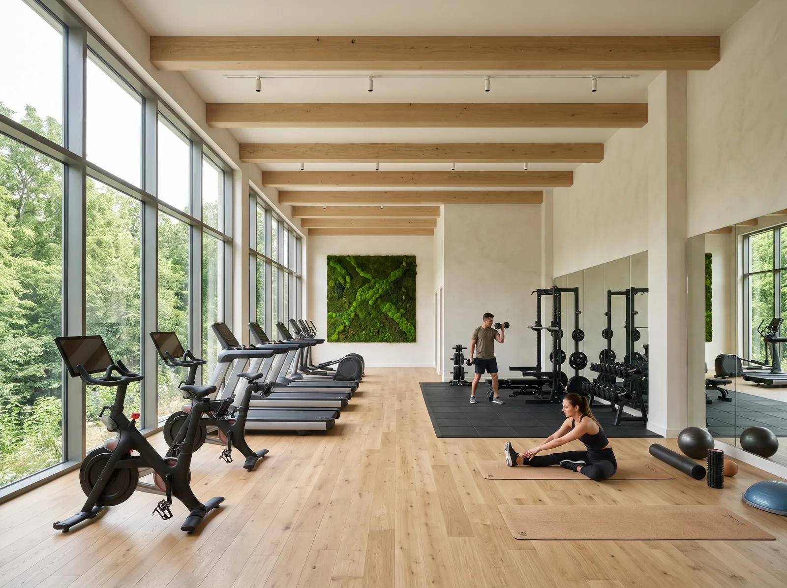
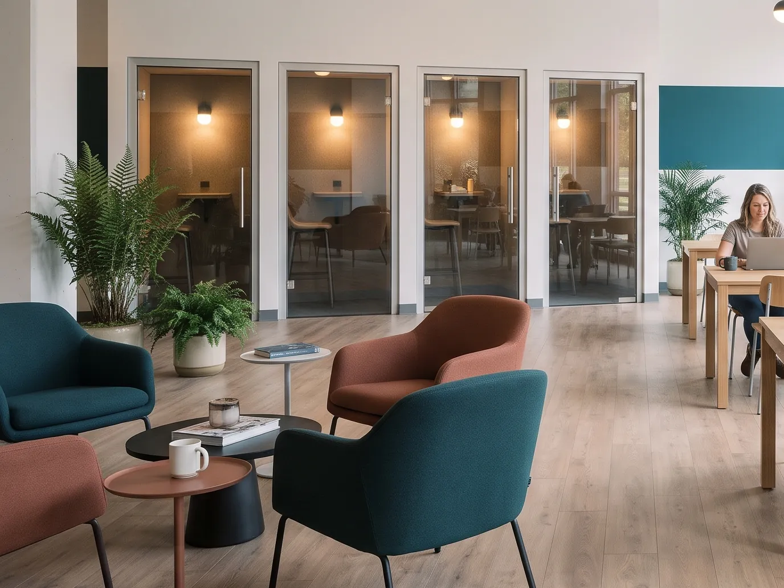
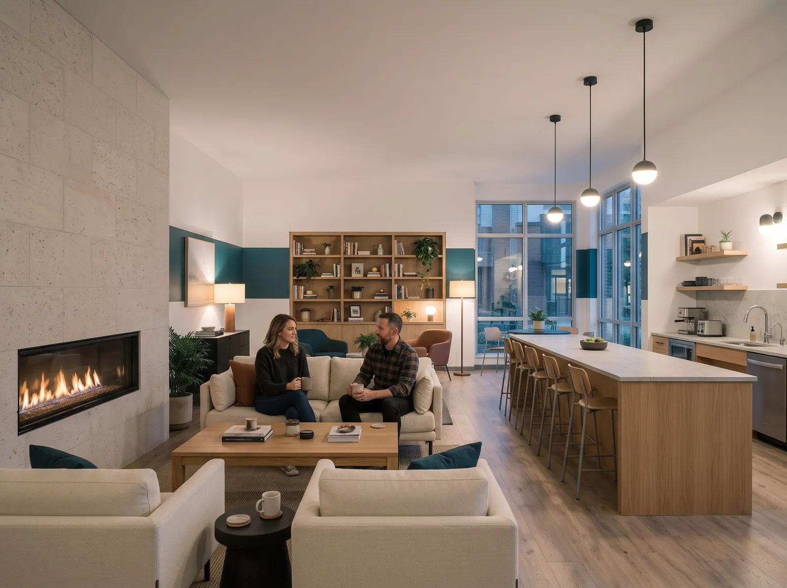
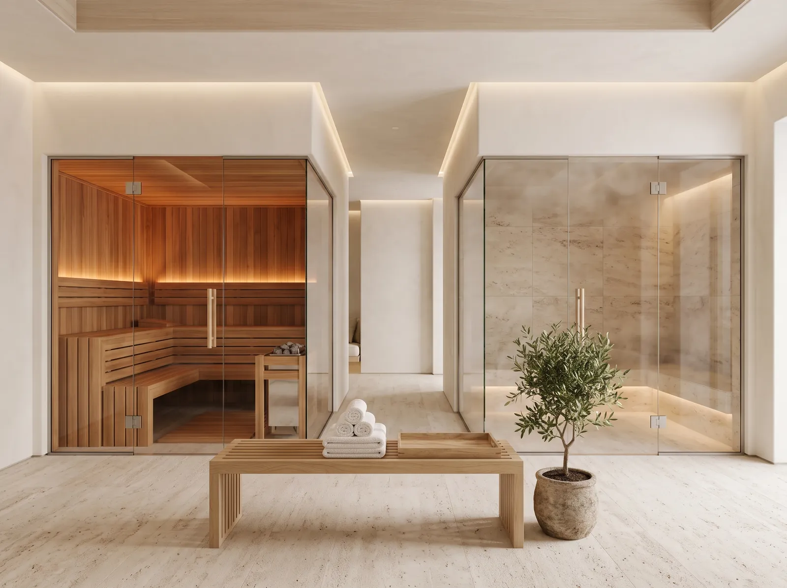
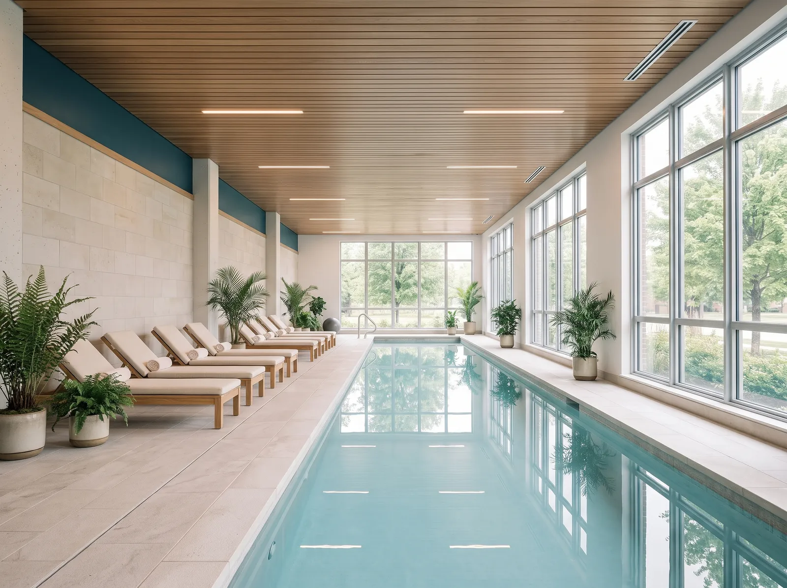
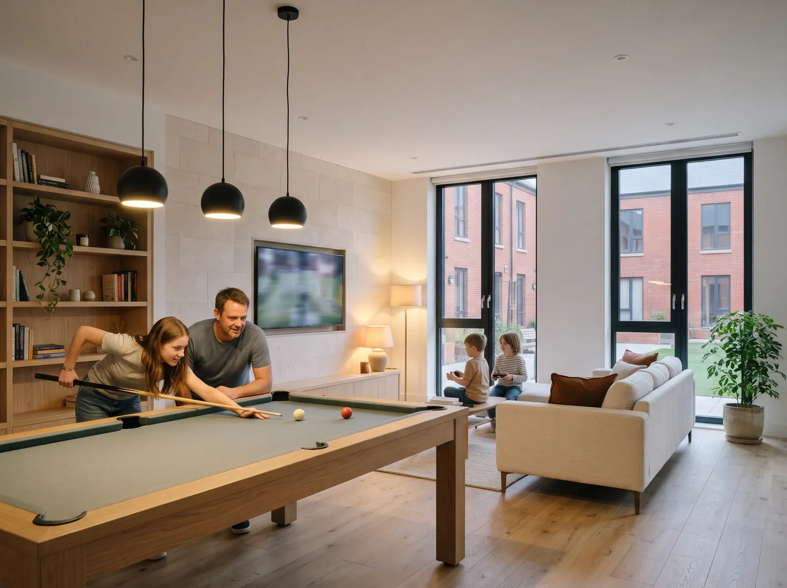
Amenities shown are proposed and subject to change pending final city approvals. Images are AI-generated illustrations.Les commodités présentées sont proposées et peuvent changer selon les approbations finales de la Ville. Les images sont des illustrations générées par IA.
The neighbourhoodLe quartier
Le Carré Montcalm is planned near Rue Notre-Dame in Gatineau, a short walk from Parc du Lac-Beauchamp and the Ottawa River, with a school, parks, shops and buses close by.
Le Carré Montcalm est prévu près de la rue Notre-Dame, à Gatineau, à quelques pas du parc du Lac-Beauchamp et de la rivière des Outaouais, avec une école, des parcs, des commerces et l’autobus à proximité.
Distances are straight-line from the site and walking times are estimates at an average pace of about 80 m per minute. Map data © OpenStreetMap contributors.Les distances sont mesurées à vol d’oiseau depuis le site et les temps de marche sont estimés à un rythme moyen d’environ 80 m par minute. Données cartographiques © contributeurs d’OpenStreetMap.
Early blueprintsPremiers tracés
Before the first brick, there is the land. Traced from the original survey, this early outline shows the site and the footprint now under study, arranged around open courtyards.
Avant la première brique, il y a le terrain. Tiré de l’arpentage d’origine, ce premier tracé montre le site et l’emprise à l’étude, organisée autour de cours ouvertes.
Illustrative only. Outline and footprint are subject to change pending city approvals.À titre indicatif seulement. Le tracé et l’emprise peuvent changer selon les approbations de la Ville.
Light studyÉtude de l’ensoleillement
Follow the sun over the land through the seasons, from sunrise to sunset. Choose a season, then drag the slider or play a full day.
Suivez le soleil sur le terrain au fil des saisons, du lever au coucher. Choisissez une saison, puis faites glisser le curseur ou faites défiler une journée complète.
Indicative sun path for Gatineau (45.5° N), in Eastern time, using the site’s orientation from the original survey. It is not a shadow or daylight study of the future buildings, whose design is subject to approval.Trajectoire indicative du soleil pour Gatineau (45,5° N), à l’heure de l’Est, selon l’orientation du site tirée de l’arpentage d’origine. Il ne s’agit pas d’une étude d’ombre ni d’ensoleillement des futurs bâtiments, dont la conception est sous réserve d’approbation.
The journeyLe parcours
Every step is shared with the VIP list first.
Chaque étape est communiquée d’abord à la liste VIP.
Indicative steps. No dates have been set.Étapes indicatives. Aucune date n’a été fixée.
QuestionsQuestions
Near Rue Notre-Dame in Gatineau, Québec, between Parc du Lac-Beauchamp and the Ottawa River. The map above shows the location and what is close by.
Près de la rue Notre-Dame, à Gatineau (Québec), entre le parc du Lac-Beauchamp et la rivière des Outaouais. La carte ci-dessus montre l’emplacement et ce qui se trouve à proximité.
Le Carré Montcalm is in the planning and approval phase. We are working with the City of Gatineau, and details will be shared as each milestone is reached.
Le Carré Montcalm est à l’étape de la planification et des approbations. Nous travaillons avec la Ville de Gatineau, et les détails seront communiqués à chaque étape franchie.
Once the approvals are in place. Members of the VIP list will hear first. No prices or dates have been set yet.
Une fois les approbations obtenues. Les membres de la liste VIP seront informés en premier. Aucun prix ni aucune date n’ont encore été fixés.
Not yet. The amenities shown are proposed and may change pending final city approvals. The lifestyle and amenity images are AI-generated illustrations.
Pas encore. Les commodités présentées sont proposées et peuvent changer selon les approbations finales de la Ville. Les images d’ambiance et des commodités sont des illustrations générées par IA.
Join the VIP list below. You will receive emails from Solis Investments Inc. about this project only, and you can unsubscribe at any time.
Inscrivez-vous à la liste VIP ci-dessous. Vous recevrez des courriels de Solis Investments inc. au sujet de ce projet seulement, et vous pourrez vous désabonner en tout temps.
Le Carré Montcalm is a Solis Investments Inc. development.
Le Carré Montcalm est un projet de Solis Investments inc.
VIP registrationInscription VIP
Join the VIP list to receive updates as Le Carré Montcalm moves through each approval milestone, with priority access when more information becomes available.
Inscrivez-vous à la liste VIP pour recevoir des nouvelles à chaque étape d’approbation du Carré Montcalm, avec un accès prioritaire dès que plus d’information sera disponible.
Registration receivedInscription reçue
We will be in touch as Le Carré Montcalm takes shape, with news at each approval milestone.
Nous vous écrirons à mesure que le Carré Montcalm prendra forme, avec des nouvelles à chaque étape d’approbation.
Preview mode: no form service is connected yet, so this registration was not saved.Mode aperçu : aucun service de formulaire n’est encore branché, cette inscription n’a donc pas été enregistrée.